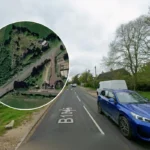

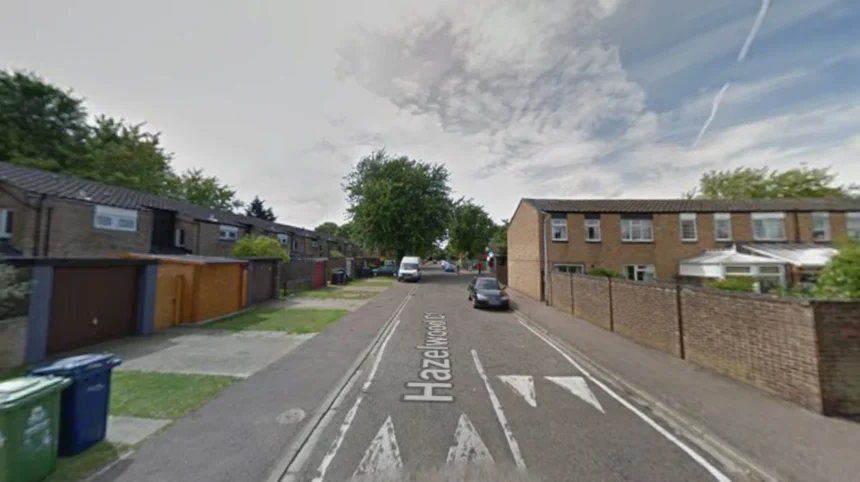
The Arbury regeneration plan focuses on urban renewal, public housing replacement, and local economic development within North Cambridge. Cambridge City Council designed the framework to modernize 20th-century residential structures, upgrade public spaces, and expand commercial assets.
- What defines the King’s Hedges urban regeneration strategy?
- How do housing targets compare between Arbury and King’s Hedges?
- What infrastructure and active travel enhancements are planned for both areas?
- How do environmental sustainability goals differ across the two plans?
- What are the long-term social and economic impacts on local communities?
- Which area offers better entry-level property investment yields in North Cambridge?
- How does the Arbury Court redevelopment impact existing social housing tenants?
- What active travel routes connect King’s Hedges to the Cambridge Science Park?
- Are commercial businesses in Arbury Court being displaced permanently by regeneration?
- How do environmental standards in these regeneration plans address climate targets?
The Arbury regeneration plan targets the comprehensive redevelopment of Arbury Court and surrounding residential blocks. Built primarily during the post-war expansion of the 1950s and 1960s, the current infrastructure exhibits structural fatigue, poor spatial layouts, and energy inefficiency.
The primary mechanism of the regeneration framework involves demolishing legacy retail and residential structures to construct mixed-use developments. Cambridge City Council plans to build over 100 new council homes alongside 100 private market residences. The blueprint integrates modern retail spaces, a digital community library, and redesigned public parks aimed at reducing anti-social behavior through natural surveillance principles.
Civic planners emphasize green space relocation to improve pedestrian flow between housing clusters and commercial nodes. Environmental standards require all new builds to meet net-zero carbon operations through heat pump installations, solar photovoltaics, and strict insulation criteria.
The historical context of Arbury links to the ancient Arbury Camp earthwork, but modern development transformed it into a dense residential ward. The current regeneration initiative addresses systemic spatial isolation by connecting Arbury Court directly to the broader North Cambridge Framework.
Local economic impacts include temporary business relocation support, increased retail footfall, and long-term asset value stabilization. Financial backing draws from municipal housing funds, developer contributions, and public sector infrastructure grants.
What defines the King’s Hedges urban regeneration strategy?
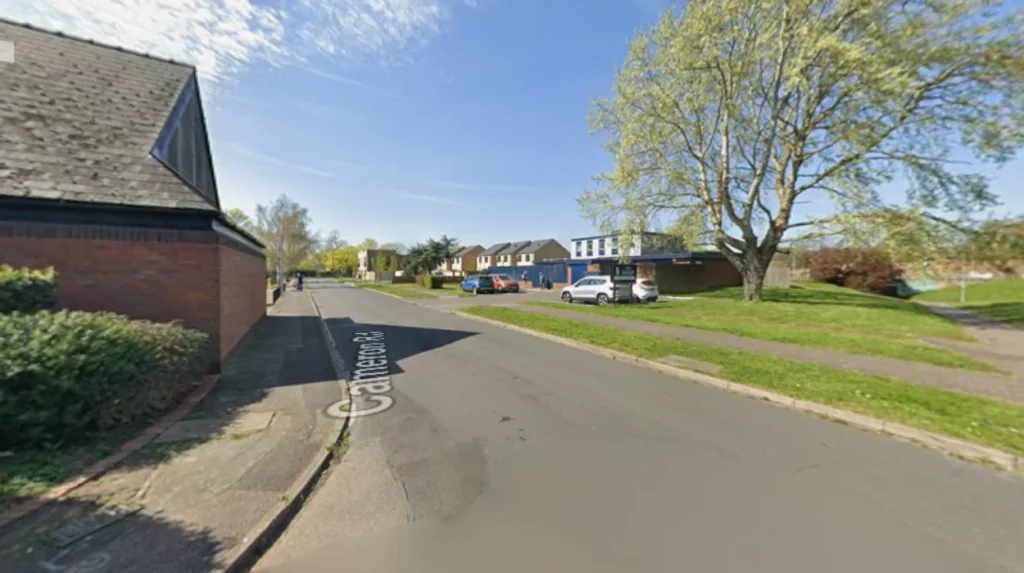
The King’s Hedges regeneration strategy prioritizes sustainable active travel, localized infrastructure upgrades, green canopy expansion, and targeted housing modernizations. The strategy aims to enhance residential livability and connectivity to the neighboring Cambridge Science Park.
King’s Hedges sits directly north of historic Arbury and shares a intertwined municipal trajectory. Formed as a distinct ward during the 1970s housing expansion, King’s Hedges contains large residential estates built to accommodate the growing research and industrial workforce of Cambridge.
The current regeneration mechanism focuses on micro-level environmental and physical interventions rather than complete structural demolition. Local authorities launched the Hedges for King’s Hedges project, which planted over 460 meters of native hedgerows to restore ecological biodiversity and mitigate urban heat island effects.
Transport infrastructure upgrades form the core of the ward’s modernization program. The Greater Cambridge Partnership executed active travel enhancements along Campkin Road and King’s Hedges Road, introducing two-meter-wide segregated cycleways, low-level cycling signals, and priority pedestrian crossings.
Residential initiatives focus on infill development, retrofitting existing council stock, and improving public play facilities. The local council invested in modernizing open spaces, including the King’s Hedges play area, adding inclusive recreational equipment and upgraded footpaths.
Economic connectivity remains a central driver for King’s Hedges. The ward borders major employment hubs, including Europe’s oldest science park. Regeneration plans align transport corridors directly with the Guided Busway, allowing residents fast transit to the city center and Cambridge North station.
How do housing targets compare between Arbury and King’s Hedges?
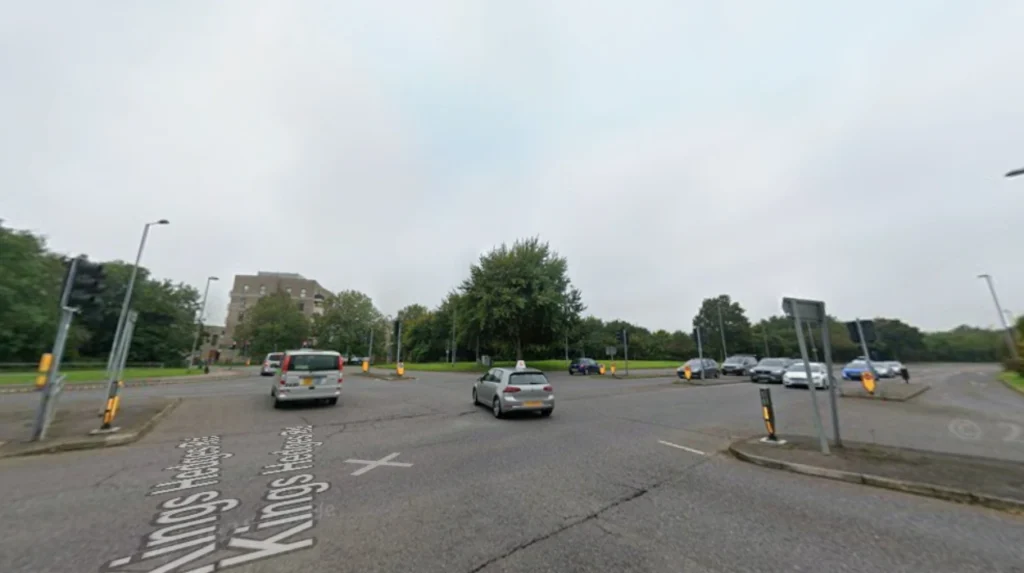
Arbury emphasizes large-scale structural replacement to expand dual-tenure housing density, whereas King’s Hedges prioritizes housing stock retrofits, infill development, and adjacent expansion zones. Both wards address acute housing affordability challenges within the Cambridge city boundary.
Housing targets in Arbury center on the complete redevelopment of the Arbury Court precinct. The municipal plan replaces outdated residential blocks with a balanced mix of 50% council-rented units and 50% private market homes. This model ensures zero net loss of social housing while introducing market-rate capital to subsidize construction costs.
King’s Hedges targets housing delivery through a combination of estate infill projects and proximity to major strategic developments. While internal ward interventions focus on upgrading the thermal efficiency of existing social housing, the ward absorbs expansion pressures through nearby master plans like Darwin Green on the northern boundary.
Pricing metrics show both wards function as entry-level property markets within Cambridge. New-build two-bedroom apartments in the Arbury and King’s Hedges area start at approximately £270,000, while three-bedroom houses average £380,000. These figures sit below the city-wide average, driving rental yields to approximately 4.3%.
Developer obligations across both sectors mandate high social contributions under Section 106 agreements. These agreements fund local educational facilities, public open spaces, and healthcare provision to support the expanded population density.
The long-term residential trajectory indicates that Arbury will experience a concentrated influx of new units at Arbury Court. King’s Hedges will see a distributed population increase spread across retrofitted municipal blocks and northern fringe developments.
What infrastructure and active travel enhancements are planned for both areas?
Infrastructure plans for both areas focus on active travel integration, cycleway segregation, signalized junction overhauls, and public realm improvements. The Cross City Cycling initiative provides the primary structural framework for transit upgrades across North Cambridge.
Infrastructure investment in Arbury concentrates on transforming Arbury Road and its civic junctions. The Greater Cambridge Partnership replaced legacy mini-roundabouts with priority T-junctions to reduce vehicular collisions and prioritize cycling routes.
Engineers installed low-level cycle traffic signals at key intersections and expanded pedestrian path widths to 2.5 meters along shared-use corridors. The realignment of Mansel Way to a give-way junction further regulates vehicular speeds through residential zones.
King’s Hedges benefits from active travel corridors linking residential streets directly to the Cambridge Guided Busway and Cambridge North railway station. Segregated cycle paths along Campkin Road feature the specialized Cambridge Kerb, which provides physical separation between cyclists and motorized traffic.
Public realm enhancements in Arbury focus on central civic gathering points. The Arbury Court master plan replaces scattered concrete plazas with a consolidated central park located adjacent to retail and library facilities.
King’s Hedges distributes public realm investments across decentralized neighborhood assets. Upgrades include the complete overhaul of local play areas with timber forts, bank slides, and zip lines, alongside boundary hedgerow restoration.
How do environmental sustainability goals differ across the two plans?
Arbury focuses on deep structural decarbonization and net-zero building standards, while King’s Hedges prioritizes ecological restoration, canopy expansion, and active travel pollution mitigation. Both frameworks align with the overarching climate strategy of Cambridge City Council.
Sustainability mandates in Arbury dictate that all newly constructed residential and commercial buildings pass strict building performance criteria. Old, thermally inefficient buildings at Arbury Court will be replaced by modern structures featuring high-grade insulation, triple glazing, and heat recovery ventilation system infrastructure.
The Arbury master plan incorporates sustainable urban drainage systems to manage stormwater runoff. Permeable paving, rain gardens, and integrated bioswales will filter surface water before it reaches municipal drainage networks.
King’s Hedges targets urban ecology through green infrastructure expansion. The planting of 460 meters of native hedgerows serves as an ecological corridor for local wildlife species, including birds and pollinators.
Carbon reduction in King’s Hedges relies on modal shift initiatives. By building dedicated cycle corridors along high-traffic routes like Arbury Road and Campkin Road, municipal planners aim to reduce single-occupancy vehicular commuter trips to the Cambridge Science Park.
Waste management systems in both areas undergo modernization. Arbury Court will feature underground waste collection points to replace standard surface bins, improving spatial efficiency and recycling capture rates.
What are the long-term social and economic impacts on local communities?
Regeneration across Arbury and King’s Hedges will drive local business growth, improve social housing quality, reduce anti-social behavior, and raise neighborhood asset values. The long-term impacts reshape North Cambridge into a well-connected suburban quadrant.
Economic impacts in Arbury centre on commercial revitalization at Arbury Court. Upgraded retail space will retain existing small businesses through structured municipal support packages while attracting new commercial tenants.
Higher density around civic hubs increases local footfall, generating sustained revenue for independent traders. The integration of a flexible library space offers job training, digital access, and business incubator services for local entrepreneurs.
Social cohesion in King’s Hedges develops through improved recreational infrastructure and community co-design processes. Upgraded parks and public paths foster intergenerational gathering spaces, improving community health outcomes.
Property market dynamics show sustained capital growth projections across both wards. Improved infrastructure, low rental vacancy rates, and proximity to major employment centers position Arbury and King’s Hedges as attractive locations for long-term real estate investment.
Displacement risks are managed through municipal rehousing guarantees. Cambridge City Council offers existing tenants first rights of refusal on newly constructed council units within the redeveloped sites, maintaining existing neighborhood social networks.
Which area offers better entry-level property investment yields in North Cambridge?
Arbury and King’s Hedges offer similar rental yield profiles averaging 4.3 percent. Investor choice depends on strategy, as Arbury delivers capital growth through new mixed-use developments, while King’s Hedges offers steady demand from Cambridge Science Park commuters.
How does the Arbury Court redevelopment impact existing social housing tenants?
Existing council tenants receive full rehousing guarantees from Cambridge City Council. The regeneration plan ensures zero net loss of council housing by constructing over 100 modern, energy-efficient social units on site.
What active travel routes connect King’s Hedges to the Cambridge Science Park?
King’s Hedges features dedicated, two-meter-wide cycle lanes along Campkin Road and Arbury Road. These routes link directly to the Cambridge Guided Busway, offering safe, segregated commuter transit to the Science Park and Cambridge North station.
Are commercial businesses in Arbury Court being displaced permanently by regeneration?
No, local traders receive dedicated support packages and phased relocation plans during construction. The final blueprint incorporates brand-new commercial units designed to house both existing traders and new services.
How do environmental standards in these regeneration plans address climate targets?
All new residential builds meet net-zero carbon standards using heat pumps, high-efficiency insulation, and solar installations. Public realm designs incorporate bioswales and native hedgerow planting to support urban biodiversity.