
The design principles for Arbury, King’s Hedges and West Chesterton 2026 form a statutory planning framework adopted by Cambridge City Council. They establish enforceable spatial standards to enhance biodiversity, prioritise active travel, revitalize public spaces, protect character, and drive sustainability.
- How does the 2026 design code make space for nature in northern Cambridge?
- Why does the planning framework prioritize walking and cycling infrastructure?
- How do the design principles transform public spaces in Arbury Court and local centers?
- What standards preserve and enhance local character in suburban Cambridge?
- How does the 2026 framework enforce environmental sustainability in new developments?
- What is the primary purpose of the Cambridge Neighbourhoods Design Code?
- How does the 2026 design code affect homeowners planning domestic extensions?
- Does the design code apply to existing council housing estates?
- How were local residents involved in shaping these design principles?
- Are developers legally required to follow the 2026 design code guidelines?
The Greater Cambridge Shared Planning Service developed these design rules under the National Design Code Pathfinder Programme. Adopted as a Supplementary Planning Document on 22 April 2025, the code operates as a material consideration in determining planning applications across northern Cambridge. The framework covers post-war suburban housing estates, commercial centers, and local transport corridors.
It ensures that small-scale residential extensions and major estate regeneration projects conform to identical structural quality standards. Local authorities use these guidelines to bridge socioeconomic disparities by upgrading public infrastructure. The framework gives developers clear spatial rules before submission, reducing planning delays and improving development quality.
The urban landscape of Arbury, King’s Hedges, and West Chesterton predominantly reflects post-WWII municipal housing expansion. During the mid-20th century, rapid population growth led Cambridge planners to construct large residential estates across these northern wards. The original layouts prioritized automotive access over pedestrian connectivity, leading to fragmented open spaces and isolated housing blocks.
Early redevelopment efforts lacked unified spatial direction, producing inconsistent streetscapes and varied architectural quality. By 2023, central government funding enabled local authorities to initiate the National Design Code Pathfinder pilot. This initiative gathered extensive resident feedback across three distinct engagement phases between 2023 and 2024. The resulting statutory document permanently updates local development management practices for 2026 and beyond.
Five overarching spatial pillars structure the full design framework: making space for nature, prioritising walking and cycling, creating thriving public spaces, enhancing local character, and increasing environmental sustainability. Each pillar sets measurable spatial parameters for land use, building heights, public realm treatments, and energy performance metrics. Developers must integrate mandatory ecological features, including Sustainable Drainage Systems, native hedgerows, and green roofs on new construction.
Infrastructure guidelines mandate separated cycle paths, permeable street surfaces, and dedicated active travel routes that connect northern residential blocks directly to the Cambridge Science Park. Civic spaces like Arbury Court receive structural guidelines for lighting, seating, street trees, and active ground-floor shopfronts.
The implementation process requires planning officers to assess every proposal against the statutory code metrics. When homeowners apply for domestic extensions or property updates, plans must maintain existing building lines and preserve visual green corridors. Larger housing associations executing estate refurbishments must integrate a minimum 10% Biodiversity Net Gain and achieve passivhaus energy standards.
Environmental regulations enforce heat pump installations, retrofitted insulation systems, and site-wide rainwater harvesting solutions. Examples of applied sites include the redevelopment of aging council housing stock along Campkin Road and infrastructure upgrades around Milton Road.
These real-world applications show how codified design requirements improve public health, reduce domestic energy bills, and cut carbon outputs across suburban Cambridge.The adoption of this supplementary planning document creates long-term structural changes for property owners, investors, and local communities.
By enshrining clear requirements for active travel and public realm quality, the framework reduces long-term municipal maintenance costs and improves localized air quality standards. Property developers gain regulatory certainty, which minimizes investment risk and speeds up planning application processing times.
Local residents benefit from protected green spaces, enhanced street safety, and improved access to community services. As a Pathfinder project, this design code serves as a national benchmark for suburban regeneration across the United Kingdom, proving how community-led planning documents elevate local development quality.
How does the 2026 design code make space for nature in northern Cambridge?
The 2026 design code makes space for nature by mandating integrated green infrastructure, mandatory 10% Biodiversity Net Gain targets, permeable street surfaces, native tree planting, and protected wildlife corridors across all development proposals in Arbury, King’s Hedges, and West Chesterton.
Urban greening strategies under this statutory framework require developers to retain existing trees while planting native species to build continuous canopy coverage. Linear parks, pocket parks, and verges must incorporate diverse native plants that support local pollinators and bird populations. Planning submissions must demonstrate how new landscape designs link directly to existing ecological networks like the Cambridge Green Corridor.
The framework enforces Sustainable Drainage Systems across all sites to manage flood risks effectively. Rain gardens, swales, and attenuation ponds replace traditional asphalt surfaces, reducing stormwater runoff into local river basins. These natural water management features simultaneously improve visual aesthetics and filter urban pollutants before water enters local ecosystems.
Residential and commercial developments must incorporate built-in ecological features directly into building envelopes. Design rules mandate swift blocks, bat boxes, and hedgehog highways within boundary walls for all new housing schemes.
Green roofs and living walls are required on flat-roof commercial buildings and public amenity structures to regulate surface temperatures and provide insect habitats. Public open spaces, such as those around Campkin Road and Arbury Road, require dedicated rewilding zones where grass cutting is minimized to support wildflower growth.
Specific biodiversity metrics require developers to submit detailed ecological impact assessments prior to breaking ground. These combined measures transform dense suburban environments into connected biological habitats that build long-term climate resilience.
Why does the planning framework prioritize walking and cycling infrastructure?
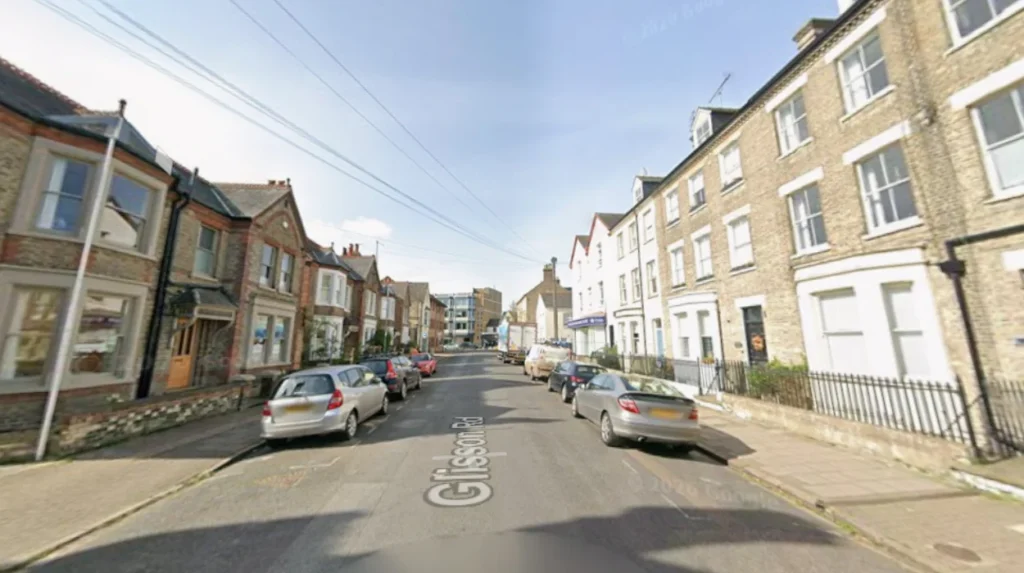
The planning framework prioritizes walking and cycling infrastructure to reduce private vehicle reliance, lower local carbon emissions, improve public health outcomes, and provide safe, accessible active travel connections between residential neighborhoods and primary employment hubs.
Street layouts across Arbury, King’s Hedges, and West Chesterton are being systematically restructured to place pedestrians and cyclists at the top of the transport hierarchy. The design code mandates physically segregated cycle tracks along major thoroughfares including Milton Road, Arbury Road, and King’s Hedges Road.
New developments must remove footway obstacles, broaden pedestrian pavements to a minimum width of two metres, and install tactile paving at all street crossings. Junction designs must incorporate Dutch-style roundabouts and signalized crossings that give clear right-of-way priority to non-motorized road users. Speed limits across residential side streets are capped at 20 mph, supported by traffic calming measures like raised tables, chicanes, and targeted street trees.
Active travel infrastructure targets daily commuting patterns between residential areas and key commercial centers like the Cambridge Science Park and Cambridge Regional College. Modal filters and Low Traffic Neighborhood interventions prevent motor vehicles from using quiet residential streets as shortcuts.
Strategic active travel corridors offer well-lit, direct routes equipped with emergency call points and high-visibility signage to ensure pedestrian safety at night. Commuter destinations and public transport interchanges must install secure, covered cycle parking spaces, including cargo bike facilities and electric bike charging stations.
These transport design interventions lower nitrogen dioxide levels, decrease traffic congestion, and encourage healthier, physically active lifestyles across northern Cambridge communities.
How do the design principles transform public spaces in Arbury Court and local centers?
The design principles transform public spaces in Arbury Court and local centers by mandating accessible street layouts, active shopfront displays, durable outdoor furniture, integrated tree canopies, flexible community gathering spaces, and improved public safety features.
Local shopping parades and civic nodes undergo targeted structural enhancements under the 2026 design rules. Ground-floor retail units must feature transparent glazing and active shopfronts, eliminating blank walls that reduce street-level engagement. Outdoor seating areas, public art installations, and outdoor event spaces are integrated into public square designs to boost footfall and support local businesses.
Paving treatments must use durable, high-quality stone or concrete units that define pedestrian zones while matching local architectural character. Lighting plans mandate warm, energy-efficient LED fixtures that minimize light pollution while improving visibility and safety across civic plazas.
Public space designs prioritize accessibility and inclusivity across all age groups and physical abilities. Flush kerbs, level access entrances, and regular rest seating are required throughout public spaces like Arbury Court and the Meadows Community Centre grounds. Shaded seating areas protected by native broadleaf trees provide shelter during extreme heat events.
Playful street furniture and informal outdoor exercise facilities are positioned within public realms to encourage active play for children and social interaction for older residents. Commercial waste storage and service delivery areas must be screened behind structural landscaping or decorative enclosures. These integrated upgrades convert outdated suburban shopping centers into vibrant, safe civic spaces that strengthen local community identity.
What standards preserve and enhance local character in suburban Cambridge?
Standards preserve and enhance local character by establishing clear building heights, complementary material palettes, consistent setback distances, high-quality facade detailing, and architectural designs that respect post-war suburban heritage while integrating modern construction techniques.
The design code sets precise spatial rules to protect the scale and urban grain of established residential streets. New infill housing and major redevelopments must respect existing rooflines, limiting building heights to two or three storeys in low-density residential areas.
Building setbacks must match established street patterns, preserving front garden spaces that define the visual character of suburban Cambridge. Architectural elevations must feature balanced window-to-wall ratios, articulated brick detailing, and defined entrance porches that align with surrounding post-war housing aesthetics.
High-density developments are restricted to designated nodes along major transit corridors where larger building envelopes fit the urban context.
Material palettes must draw from local architectural traditions while utilizing sustainably sourced, durable materials. External walls must feature buff, red, or brown brickwork matching historic regional styles, avoiding low-quality rendered finishes that deteriorate quickly in humid climates.
Boundary treatments must use low brick walls, timber fences, or native hedges rather than harsh security fencing. Extensions and loft conversions must match existing roof pitches and tile materials to prevent visual clash across continuous terraced or semi-detached streetscapes.
Commercial signage and shopfront displays are regulated to prevent visual clutter and maintain tidy street elevations. These cohesive design standards preserve local suburban heritage while allowing necessary urban updates.
How does the 2026 framework enforce environmental sustainability in new developments?
The 2026 framework enforces environmental sustainability by mandating net-zero operational carbon standards, passivhaus thermal efficiency, zero-carbon heating systems, onsite renewable energy generation, embodied carbon calculations, and comprehensive water conservation retrofits across all buildings.
Every construction project in Arbury, King’s Hedges, and West Chesterton must meet high energy performance targets. New buildings are barred from installing fossil-fuel heating systems, requiring ground-source or air-source heat pumps paired with underfloor heating networks.
Building envelopes must meet strict thermal performance metrics using triple-glazed windows, air-tight structural seals, and high-performance insulation to eliminate heat loss. Rooftops must maximize solar photovoltaic array installations to generate clean electricity onsite.
Mechanical Ventilation with Heat Recovery systems are required in new residential units to maintain healthy indoor air quality while capturing waste heat. Sustainable water management regulations enforce low-flow fixtures, rainwater collection tanks, and greywater recycling systems across new housing developments. Water usage limits are capped at 110 litres per person per day to address regional water scarcity across Cambridgeshire.
Embodied carbon assessments are mandatory for major planning applications, pushing developers to select low-carbon concrete, recycled steel, and sustainably certified timber framing. Existing housing stock undergoing council refurbishment must integrate external wall insulation and double-glazing retrofits to eliminate fuel poverty among local tenants. These strict environmental standards directly support Cambridge City Council’s target of achieving net-zero carbon operations across the municipality.
What is the primary purpose of the Cambridge Neighbourhoods Design Code?
The primary purpose of the Cambridge Neighbourhoods Design Code is to establish statutory spatial guidelines for new buildings, property extensions, and public infrastructure across Arbury, King’s Hedges, and West Chesterton. Adopted as a Supplementary Planning Document, it ensures all local developments improve ecological sustainability, support active travel, and preserve local suburban character.
How does the 2026 design code affect homeowners planning domestic extensions?
Homeowners planning house extensions or loft conversions must ensure their designs comply with boundary setback rules, height restrictions, and local material standards set by the code. Extensions must match existing neighborhood brickwork, preserve visual green corridors, and maintain property lines to secure statutory planning approval from Cambridge City Council.
Does the design code apply to existing council housing estates?
Yes, the design code applies directly to council housing stock refurbishment and redevelopment projects across northern Cambridge. It sets high thermal efficiency targets, requires retrofitted wall insulation, replaces aging heating units with heat pumps, and mandates surrounding public realm updates during major estate improvement works.
How were local residents involved in shaping these design principles?
Local residents actively shaped the principles through a multi-phase consultation campaign organized by the Greater Cambridge Shared Planning Service under the National Pathfinder Programme. Community workshops, digital surveys on the Go Vocal platform, and door-to-door engagements directly established the five central pillars of the final design code.
Are developers legally required to follow the 2026 design code guidelines?
Yes, because Cambridge City Council adopted the design code as an official Supplementary Planning Document on 22 April 2025, it carries material weight in planning decisions. Planning officers use these exact parameters to evaluate and determine all incoming small-scale and large-scale planning applications across the designated wards.